Define the placement problem first
List where loads start and where they must land:
- Elevation and setback of the placement point (roof edge, mezzanine opening, or scaffold bay)
- Load weight and dimensions, including center of gravity
- Frequency of cycles and turnaround room near staging areas
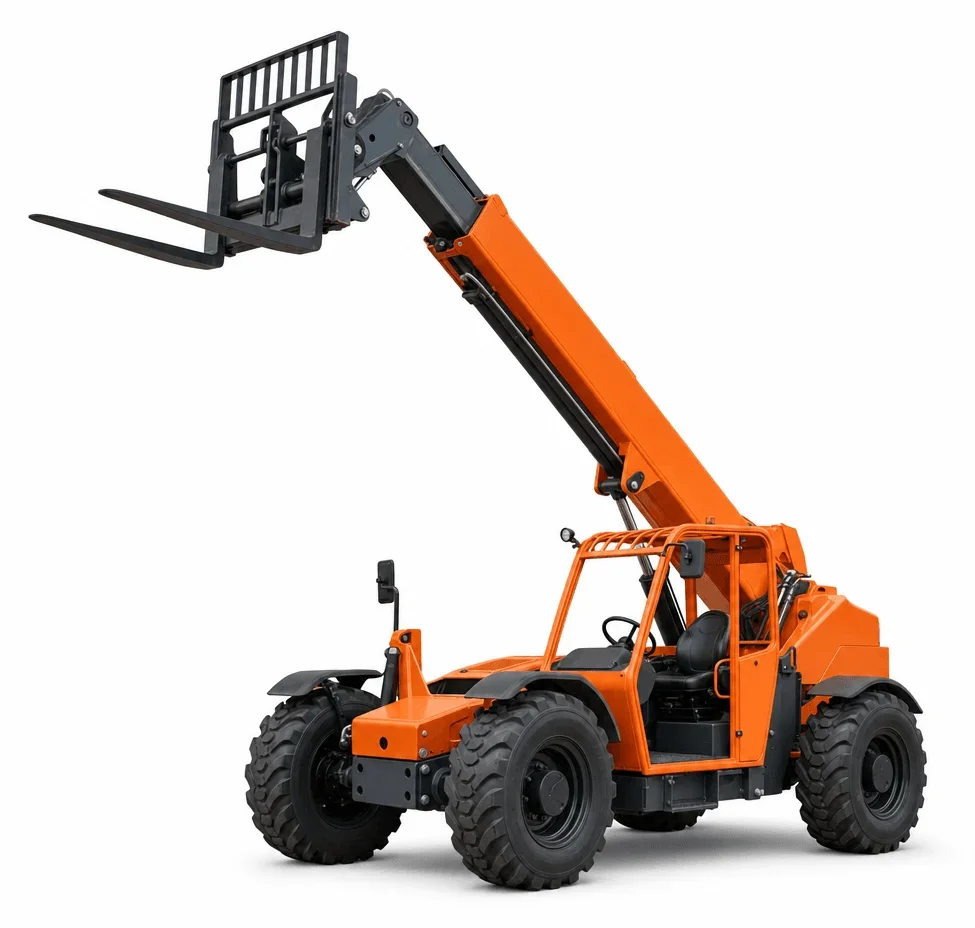
These factors pin down boom class and carriage options. Longer reach at height reduces remaining capacity; charted capacities vary widely by angle and extension.
Terrain and weather in the Piedmont
Greensboro’s clay-heavy soils can rut when wet, and unfinished yards hold moisture. Ground stiffness along travel lanes and at set points controls wheel selection and whether outriggers or stabilizers are part of the plan. Where access roads are compacted and level, higher-capacity classes can operate efficiently; when the approach crosses softer ground, a shorter wheelbase class may navigate better.
Attachments and mast geometry considerations
Carriage type, fork length, and side-shift availability influence placement accuracy into racks or onto decks. For indoor segments inside local distribution buildings, verify door height, turning radius, and ventilation rules; electric forklifts may be better for long interior runs. See /forklift-rental/.
When a different machine may be better
- Pure vertical work inside slab-on-grade buildings: /forklift-rental/.
- Personnel access for installation tasks at height: /articulating-boom-lift-rental/ or /telescopic-boom-lift-rental/.
- Platform work on uneven exterior ground at moderate heights: /rough-terrain-scissor-lift-rental/.
As with elevated and material handling tasks, site procedures, load charts, and the selected unit’s instructions define acceptable operation.
Greensboro planning checklist
- Confirm load weights, dimensions, and rigging approach
- Measure setback from building edge to placement point
- Inspect travel lanes for soft spots after rain
- Verify gate widths, overhead utilities, and staging space